Header Image

Header Image

Wednesday, November 19, 2014

Building a Retaining Wall to relieve Pressure from the Cisterns

Retaining wall built with pressure-treated 6x6 wood.

The short horizontals into the uphill
side are called "dead men"

The space is being filled up to the level of the
upper edge of the cisterns. The cisterns will be
covered with a living green roof.

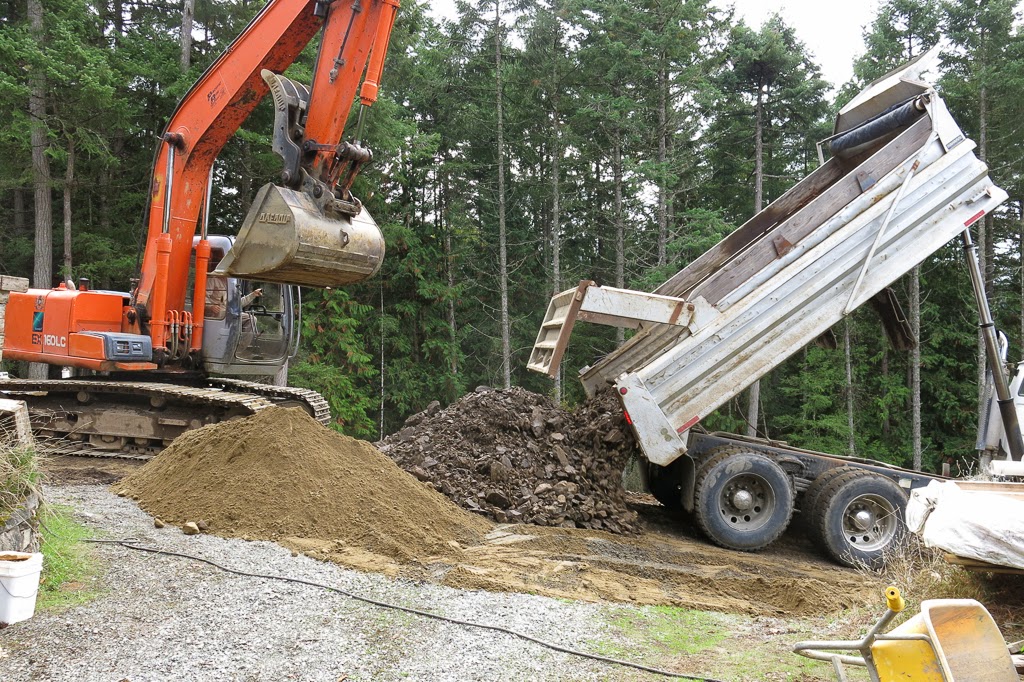
Delivery of shale and pit-run fill.
These products are found on Pender Island.
Pit-run is a mix of sand, clay and rock that was
deposited by glaciers in the ice age.

Reaching the upper fill level, creating a horizontal
space between the house and the cisterns.

Monday, November 17, 2014

Upper Foundation Mostly Finished

Foundation under Judy's kitchen.
The tall wall in the background is the support
under the living room rock wall.

Concrete posts under the veranda.

Anchored to solid rock

View from east to west; 
the sundeck in the background.

Perimeter drainage; concrete walls sealed with tar; 
drain pipe installed; ready to be filled with drain rock.

The whole foundation

View from east to west; 
the sundeck in the background.

Pressure-treated 2x6 plates for framing;
bolted into concrete.

View from the north

Judy's kitchen

Judy's kitchen

North wall

Pressure-treated 2x6 plates for framing;
bolted into concrete.

The whole foundation.

A Mayan ruin being excavated on Pender Island?

Monday, November 10, 2014

Pouring Concrete for Upper Foundation

Concrete truck and pumper truck on top of the hill.

Pumper truck reaching to where the concrete is poured

Pumper truck delivering concrete
Shane, Paul, Barry (left to right) pouring concrete 
and vibrating it to make it flow fully into forms. 

Tuesday, November 4, 2014

Building Forms for Upper Foundation

Upper foundation forms in background

Forms shaped to drape tightly over
the underlying rock formations.

Re-bar as per schedule from the structural engineer.
The verticals are cemented into the rock


Foundation on solid rock all around.

Ready to receive concrete.
View from east to west; sundeck in background.

Foundation for concrete posts under veranda

Foundation for concrete posts under veranda

Tuesday, October 14, 2014

Laying pipes and conduits and backfilling between cisterns and foundation wall

Sewer line and electrical conduits
Sewer line clean-out
Electrical conduits going into shed
An 8-foot container will serve as a generator house
and electrical shed
Paul and Shane building the back wall of the pump house
Barry distributing fill material
First sand is used to embed the pipes.
Top fill is pit-run and shale.
Paul and Barry working at back wall of pump house
Elbows for gas lines coming out of the ground
Scott installing gas steel elbow
Dump truck delivering loads of sand, pit-run and shale.
Steel elbow connected to gas line.

Barry - watch your finger!
The back wall of the pump house is growing
while the fill pile is growing too. The top bulk fill is shale.
Delivering shale
The pump house

Saturday, October 11, 2014

Concrete foundation walls emerge from their forms

SW corner of carport
Storage areas in crawl space
Walls water proved and drain installed
N side of carport
SE corner of carport
Carport looking east
Carport looking west

SW corner of carport
Sw corner of carport
S wall of carport
SE corner of carport